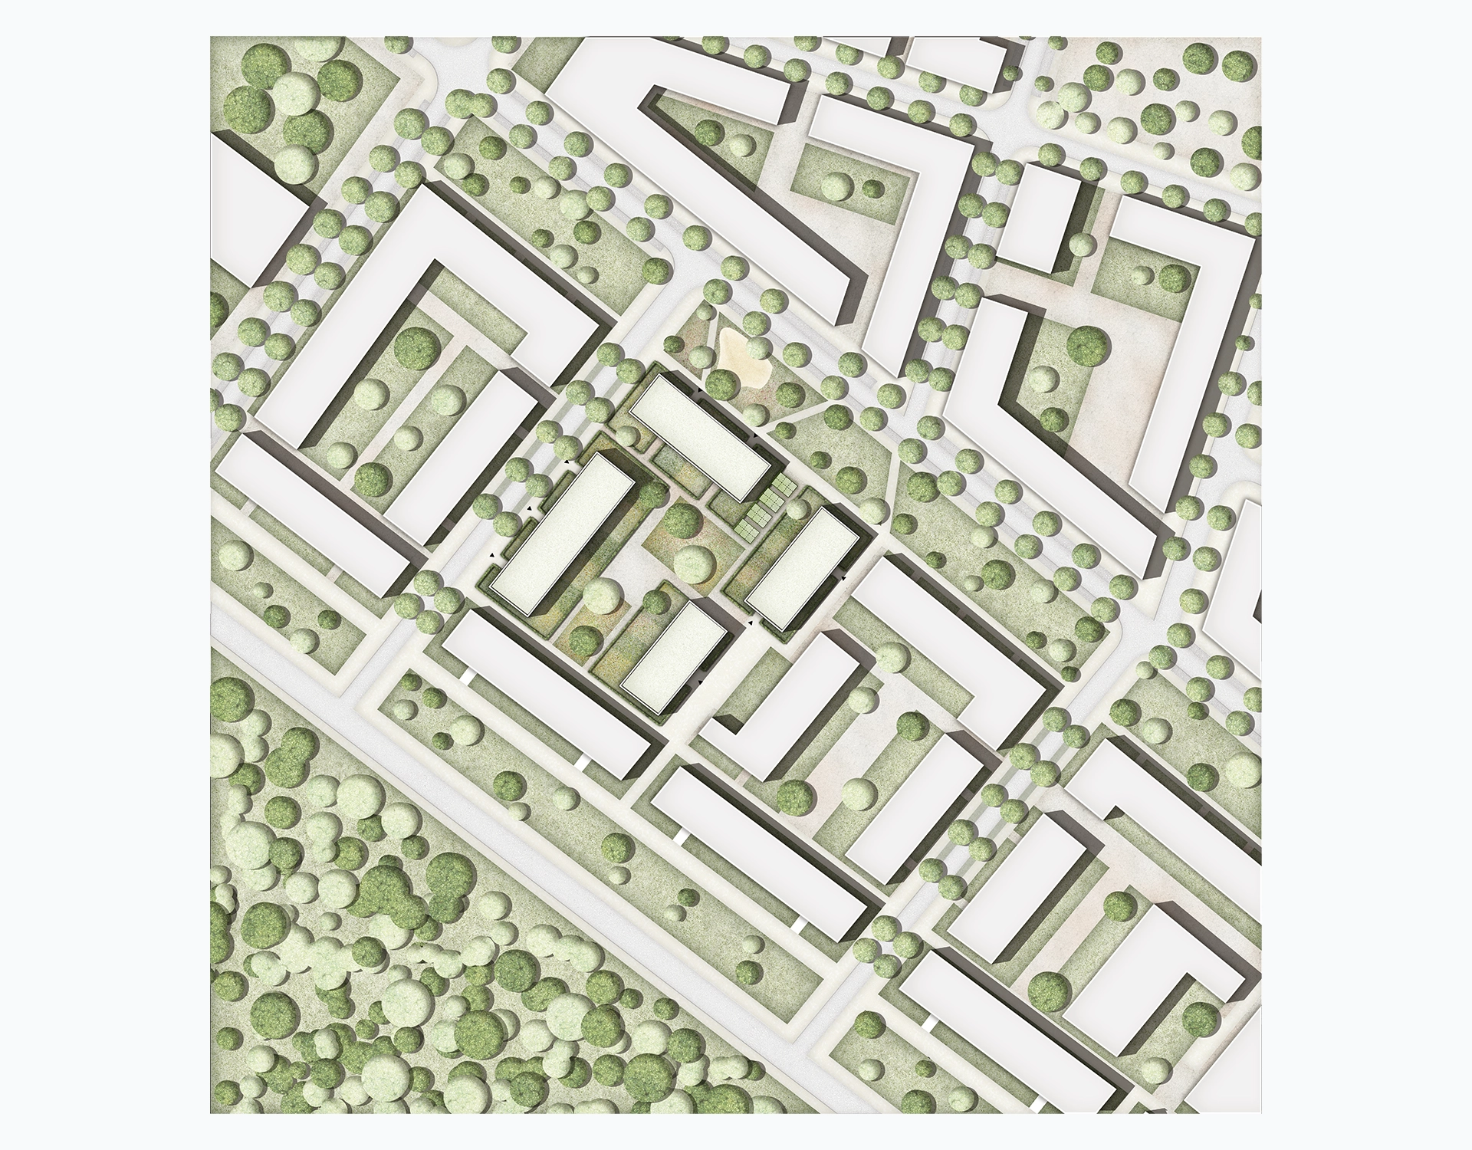
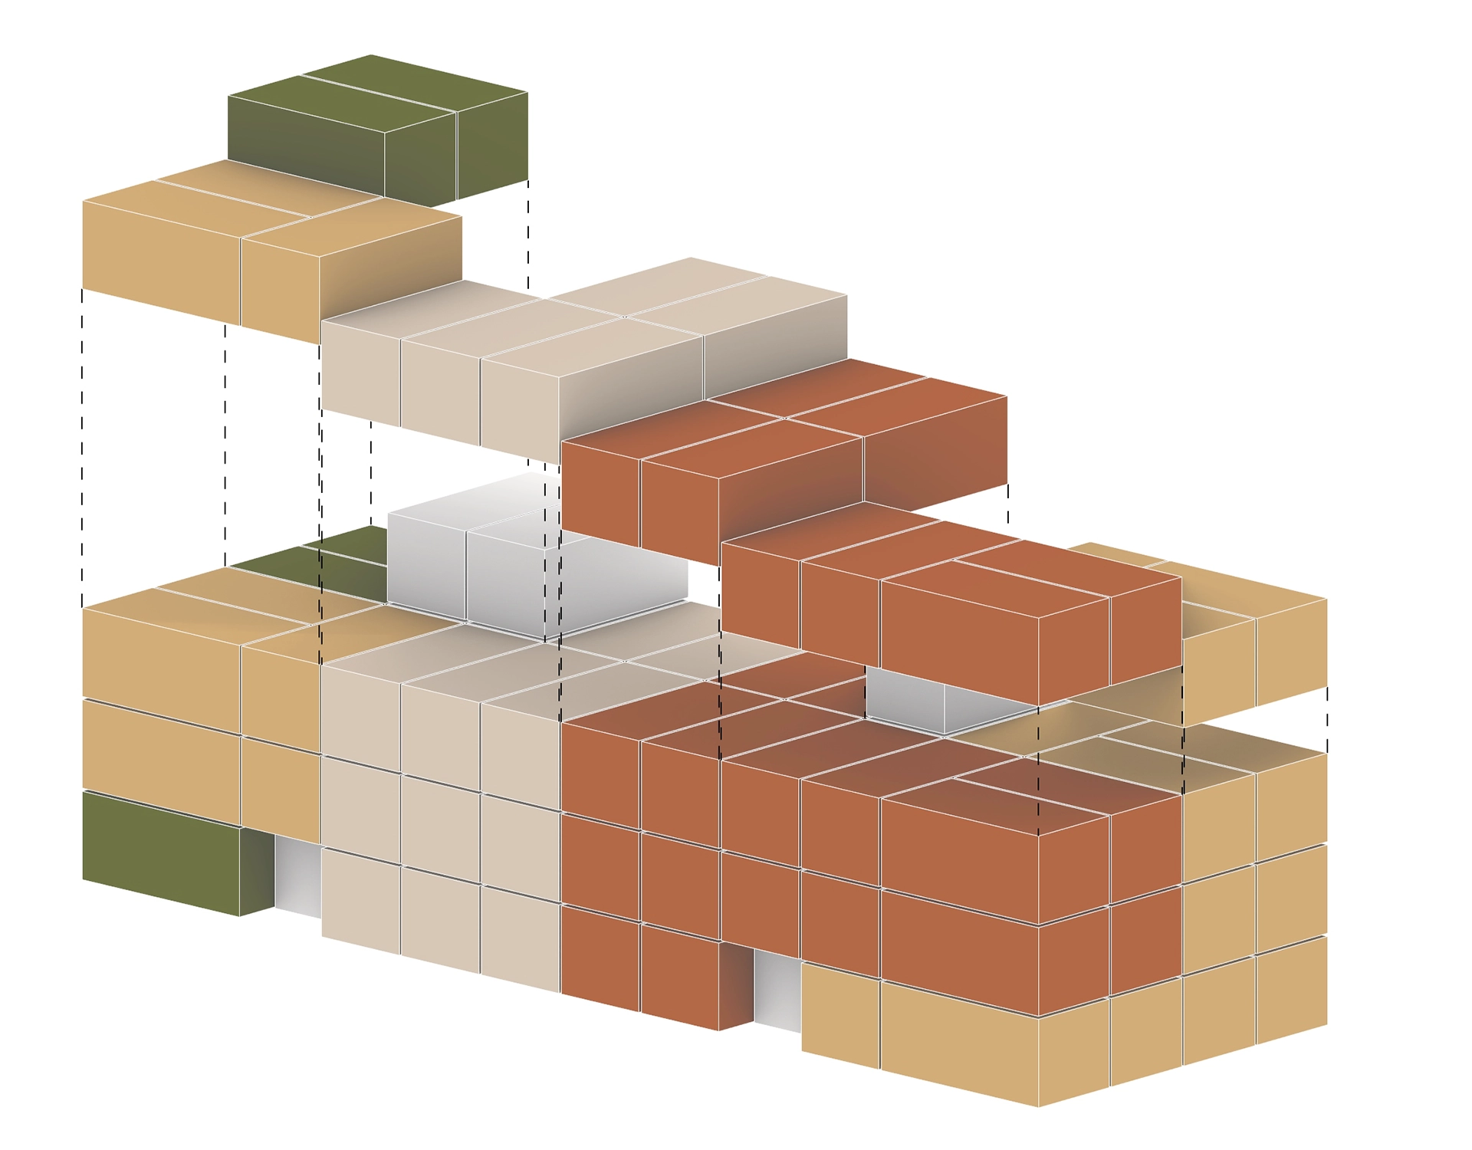
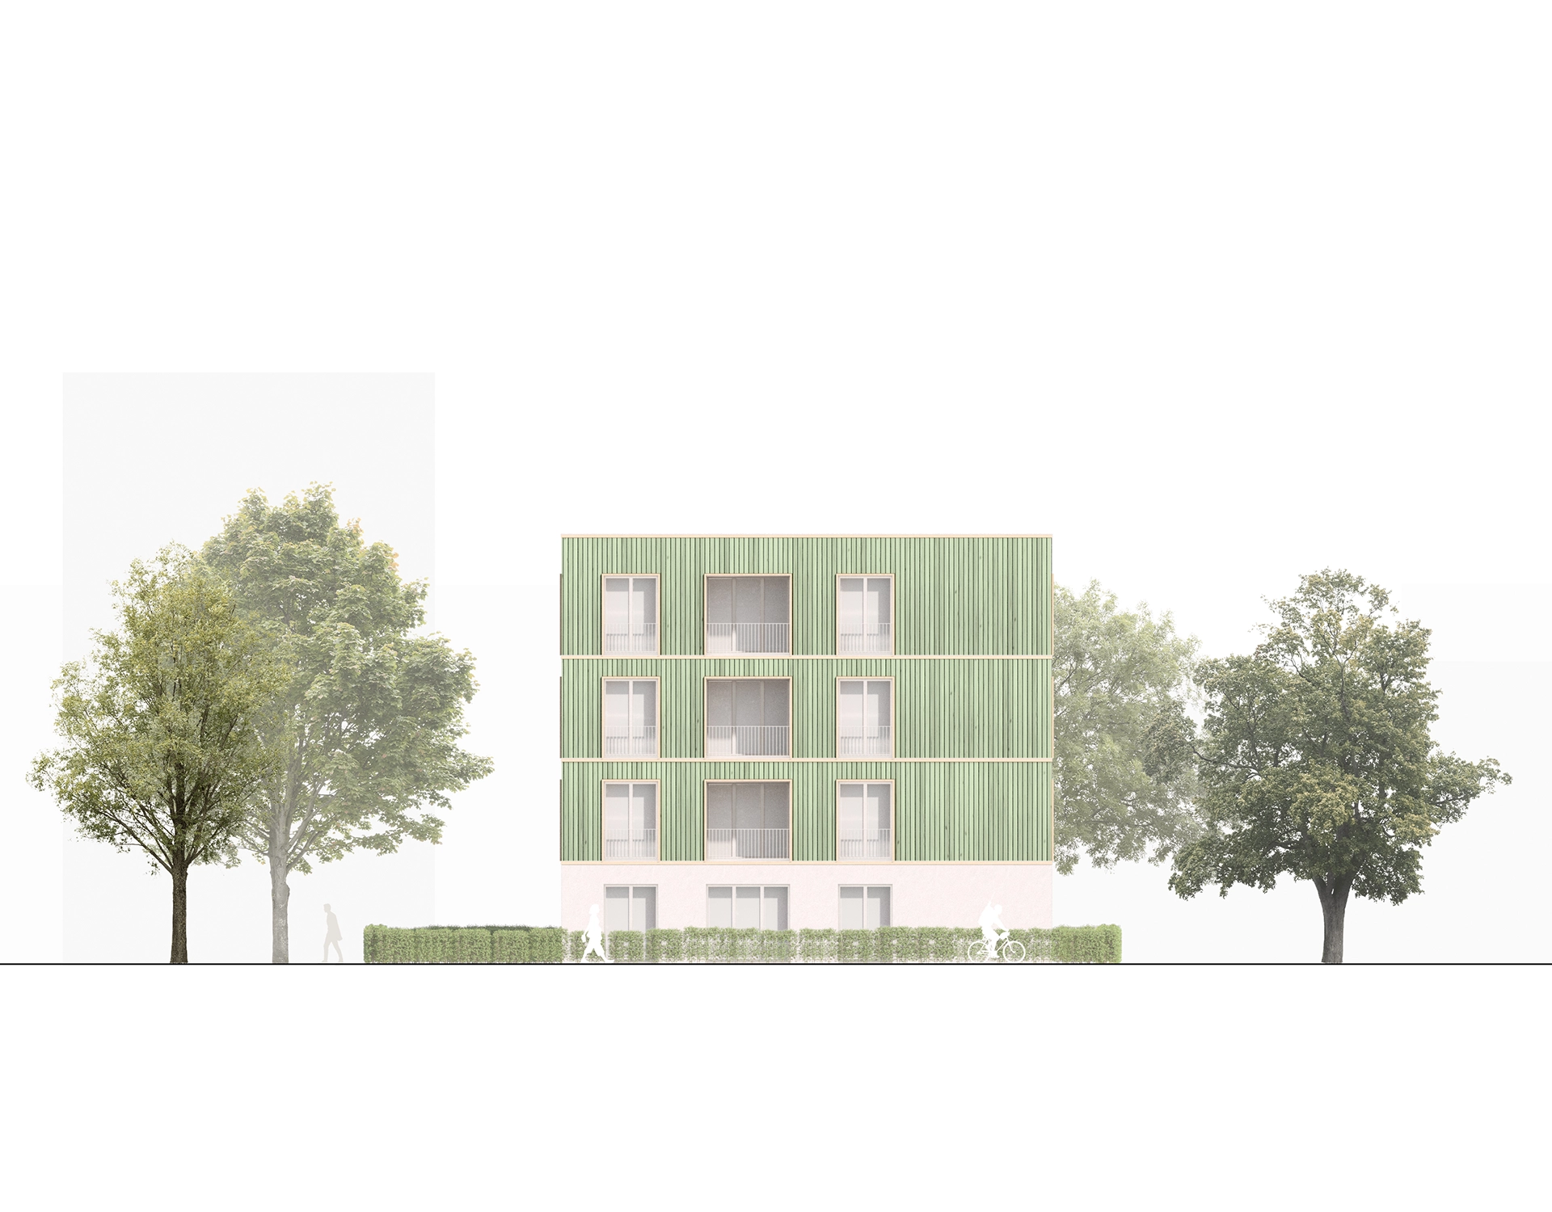
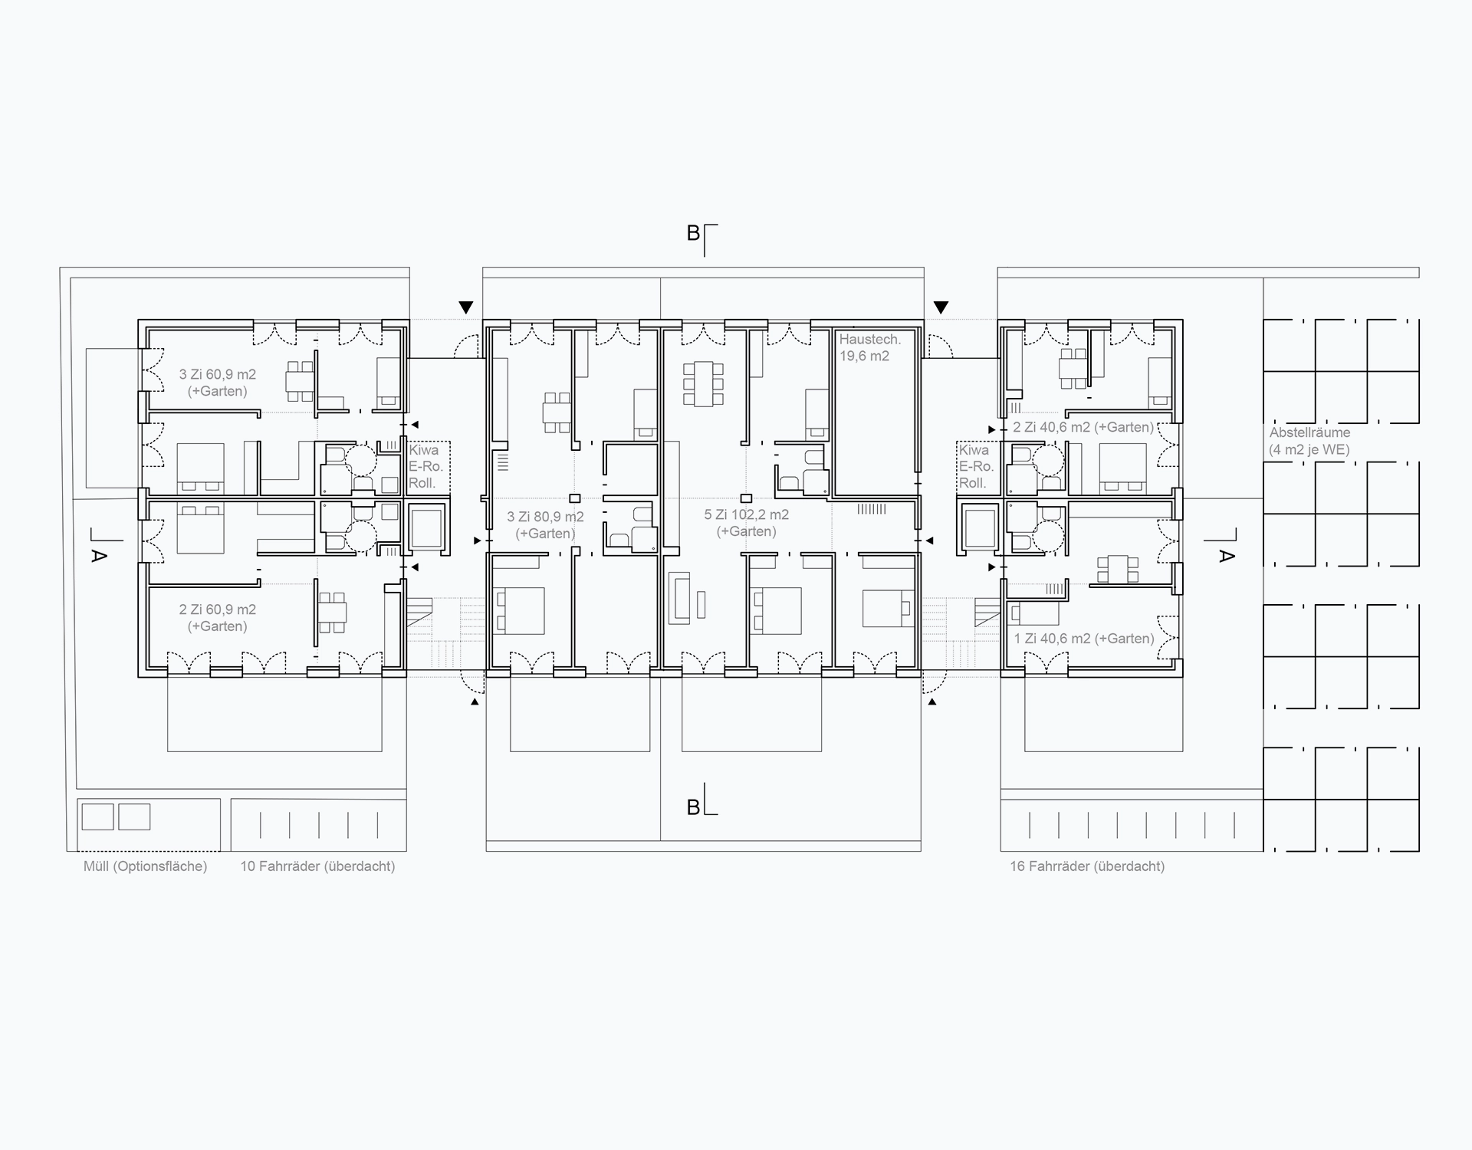
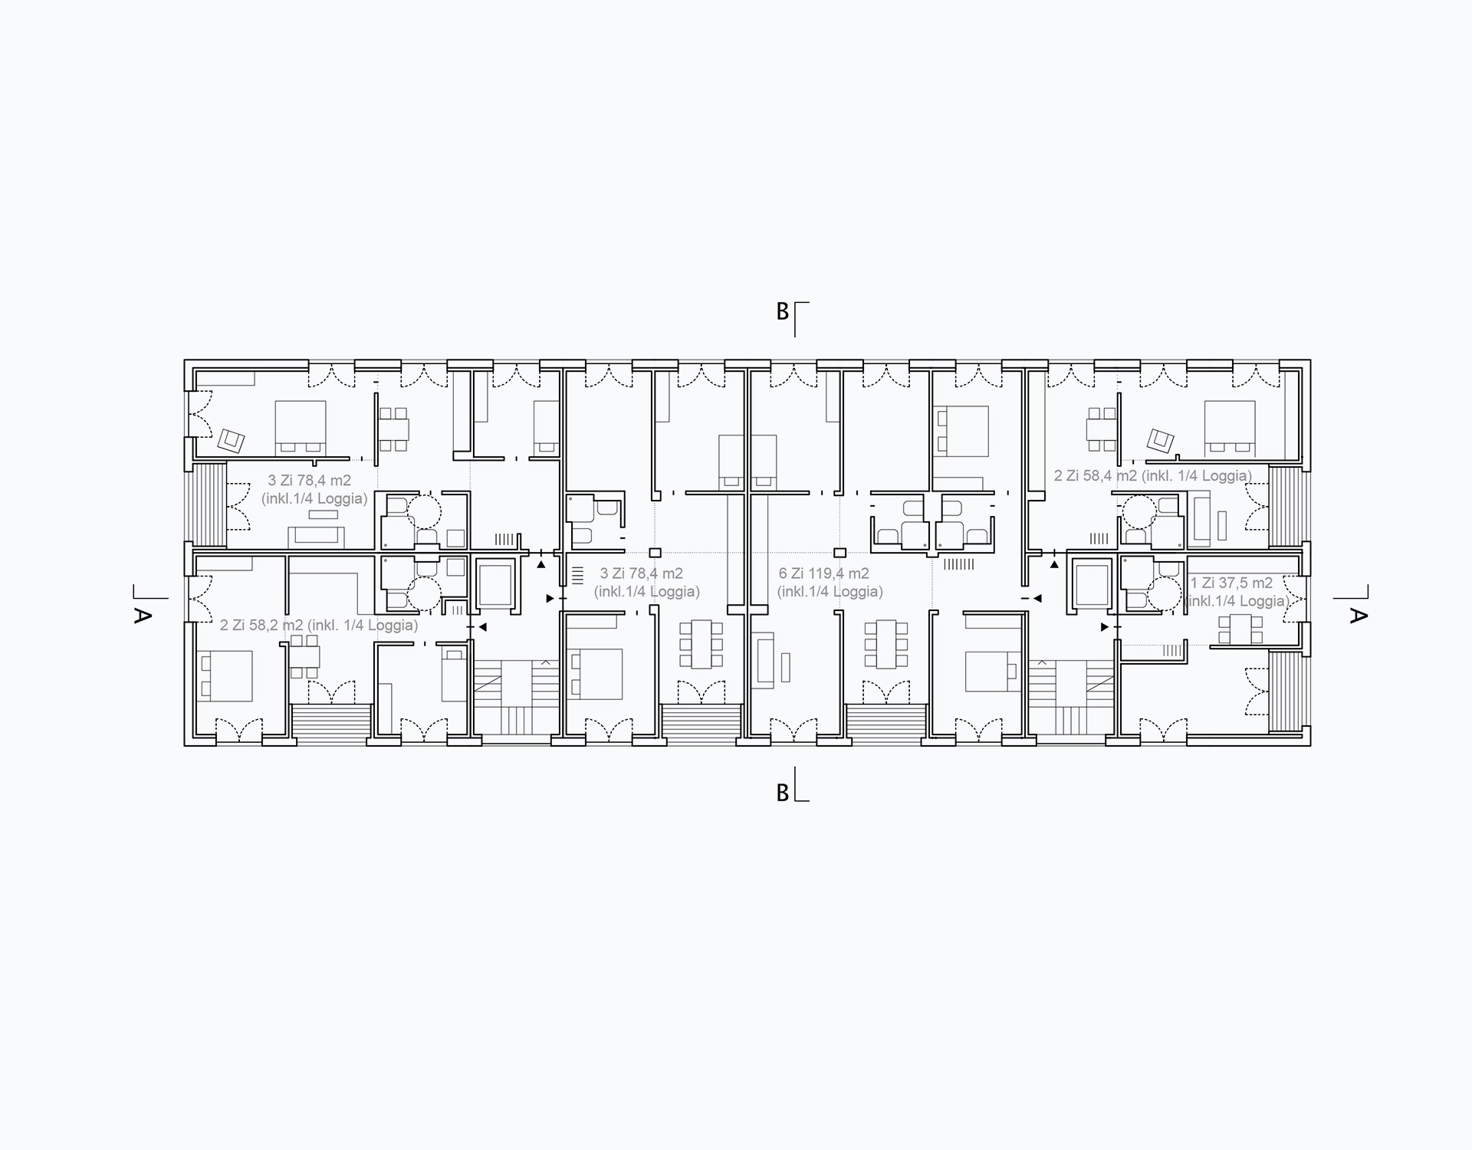
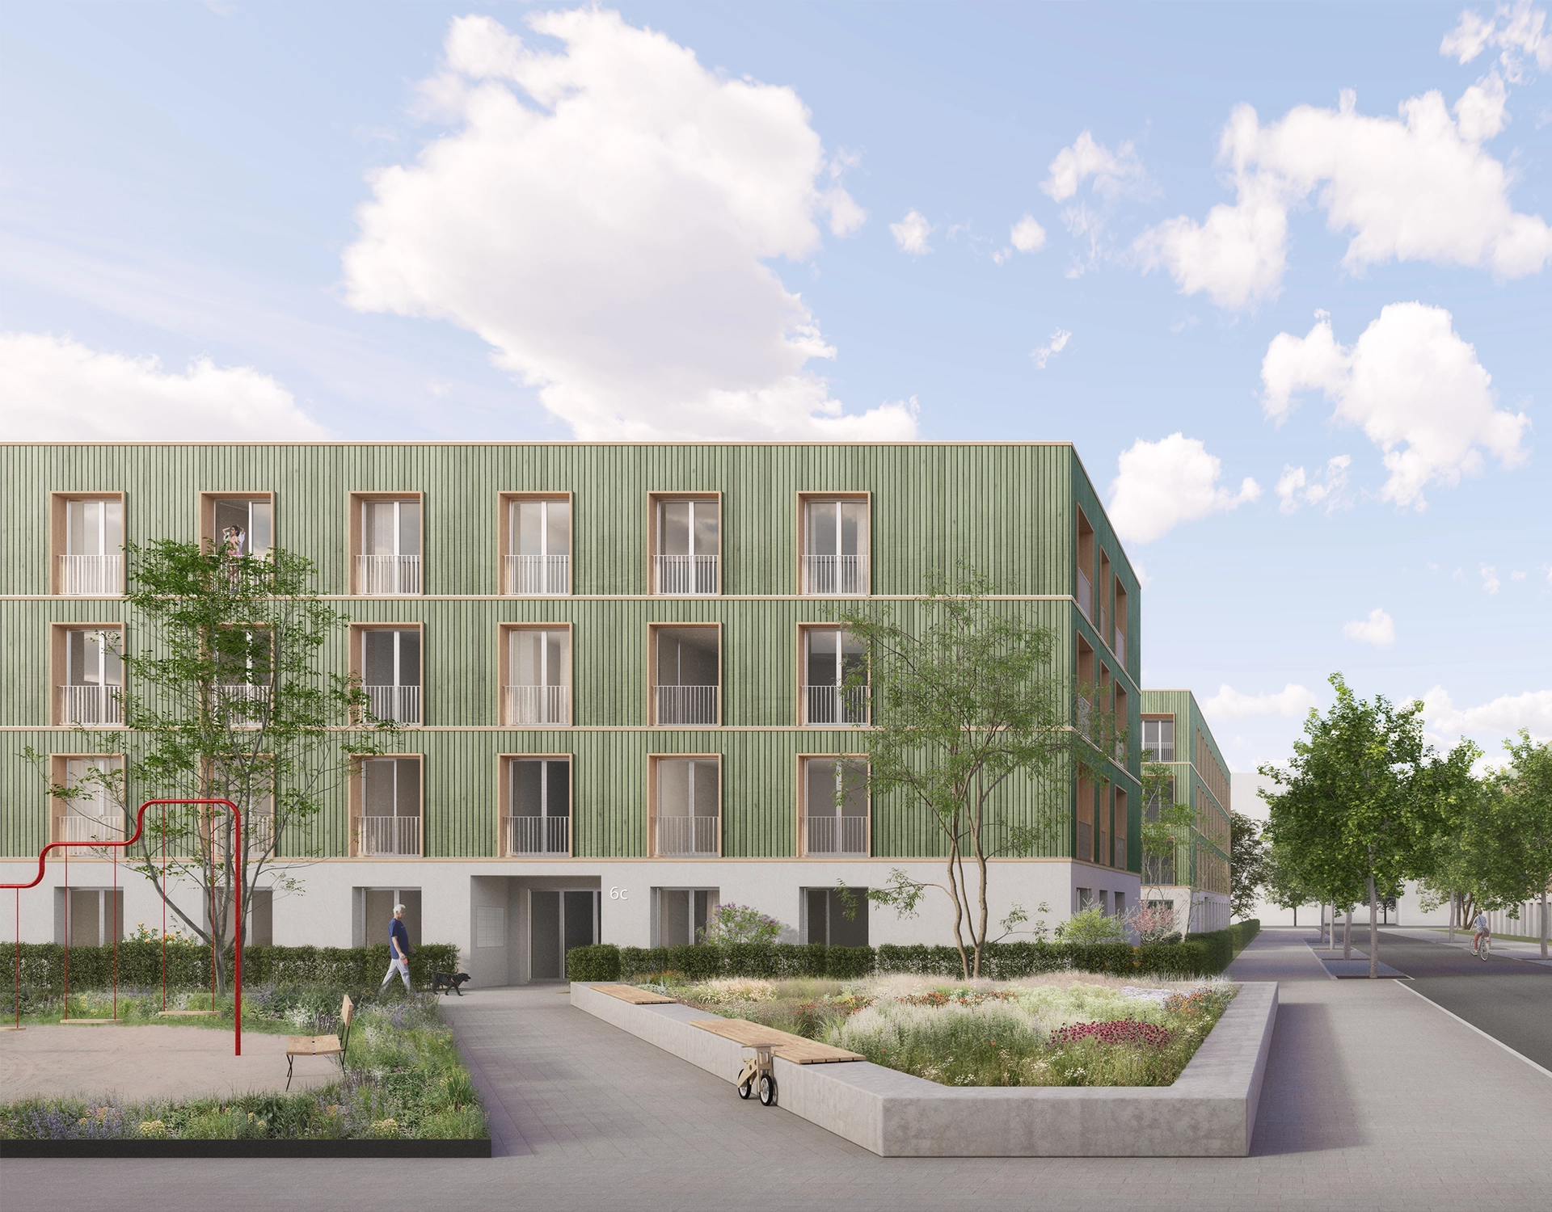
To establish systematized, modular construction methods in the versatile architectural context and respond to the manifold economic, ecological as well as technical requirements, the design concept is developed according to a serialized idea that reflects on different levels of the apartment building. A uniform structural grid based on only one size of module is applied, repeated in its dimensions to allow a high variability in combination. Thus, it can be flexibly adapted to different context requirements and housing typologies. Due to that, multiple apartment types can be realized within one housing block, enabling to respond to a wide range of supply and demand in the housing market.
On the structural level, hybrid material use is considered for improved performance of the residential buildings, combining the advantages of solid structural elements with lighter components. Based on a reinforced concrete structure, the modular units provide storage mass for optimized energy efficiency, e.g. heat storage and transfer. Additionally, the concrete structure is fire resistand and sound proof. To comply with energy efficiency requirements, partition walls and ceiling elements are made of wood – the wooden components reduce weight and minimize CO2 emissions.
The hybrid design offers efficiency potentials, as material savings are achieved on the one hand and the performance of the components is improved on the other. Overall, the system can ensure high cost-effectiveness through the fundamental standardization of component dimensions and standardized joining methods, which at the same time enormously accelerate planning and production as well as assembly cycles. The concept of reducing construction costs through serial and standardized building methods can also be transferred relatively easily to other context scenarios.