The Chicago Spire
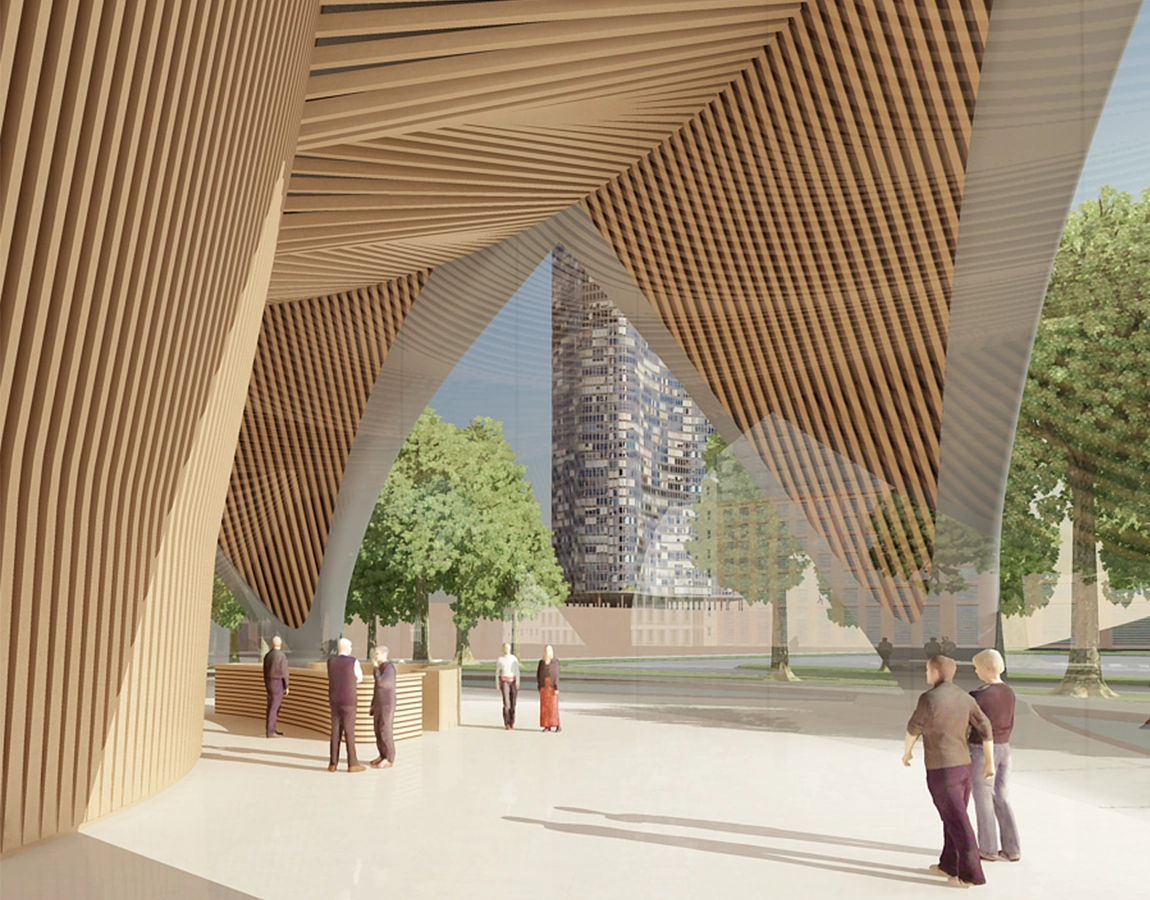
At a height of 2,000 ft. (eq. 609.60 m), the Chicago Spire aimed at being the tallest building in the U.S.A. and the second tallest residential only high-rise tower in the world. Located between the Chicago River and DuSable Park on the northern border, the building and its site create a connecting link.
Every floor of the seven-sided, 150 story building rotates 2.44 degrees between floor plates, giving the Chicago Spire its distinctive fluid appearance. The overall rotation of 360 degrees along the total building length supports its base-to-height ratio of 1:10 achieving the scheme to be the most slender super tall building in the world. 1.193 apartments, ranging from suite and one bedrooms to double height penthouse residences, are evenly spread throughout the building. The mix
covers 1 800 000 sq. ft. of net-sellable area. GEA covers 2 594 893 sq. ft., counting from ground floor upwards.
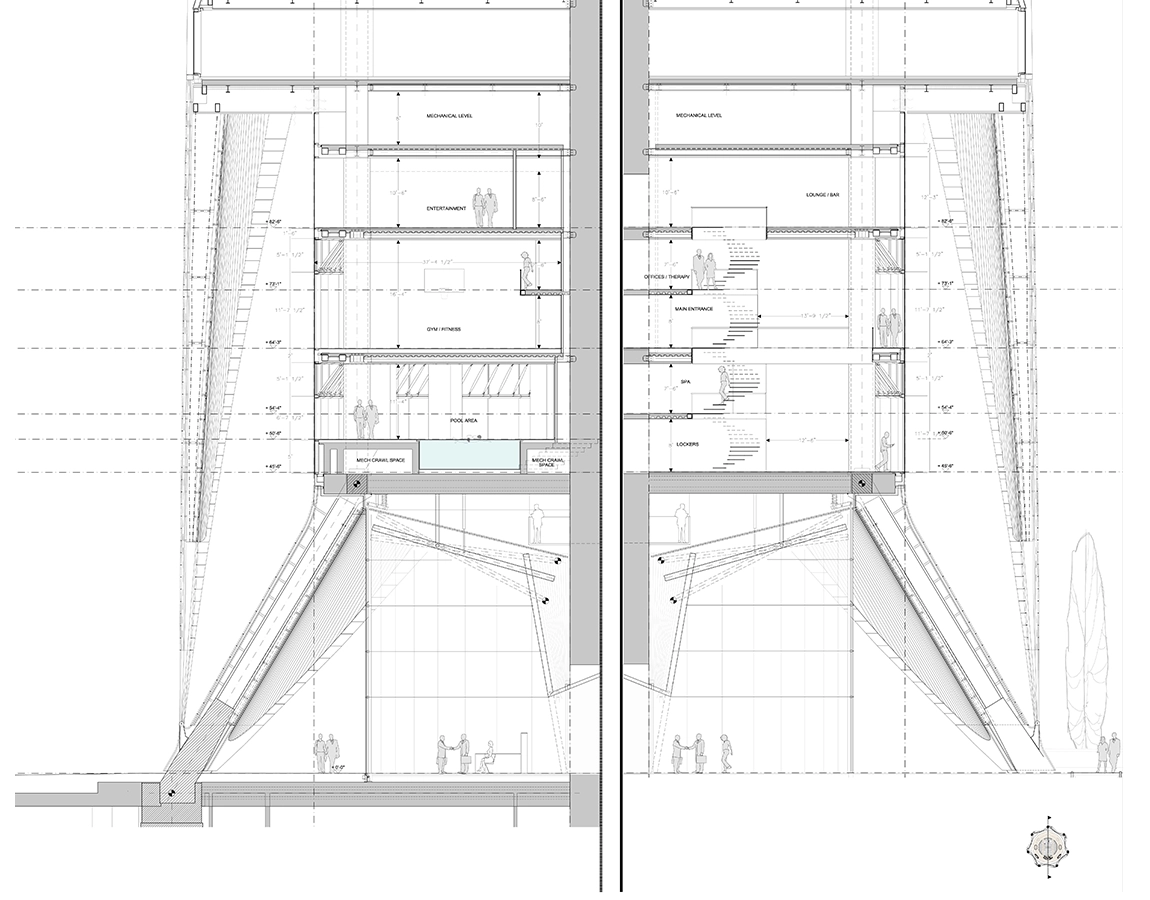
Separated by its mechanical levels, the structure is split in four individually controllable building segment: ‚Low Rise‘, ‚Low-Mid Rise‘, ‚Mid-High Rise‘ and ‚High Rise‘. The top residential floor is located on Level 142 followed by 6 technical and mechanical levels. A sky lobby on top of the tower generates the very end of the high-rise.
During the planning stage, I was assigned to manage the design development of the residential apartments. The tower houses 1 193 units, ranging between a 450 sq. ft. apartment suite and up to four bedroom residences of 4 000 sq. ft. Based on the requirements of the high-rise tower, I led the design team to develop the building’s complex interior structure. In this context, I managed the coordination between design and project architect, structural engineers, MEP consultants and cladding contractor.
The large team structure demanded monthly meetings at first. During design development, work tasks were shifted to the U.S. office, to where I relocated to enable shorter communication channels. Together with Santiago Calatrava, I developed the overall design strategy of the apartments, requiring numerous unique solutions to correspond with the complexity of the scheme. Due to to the rotation of floor plates, interior structure, façade, and partitions had to adapt constantly, generating customized interiors of each residence. The specific ‚Gallery apartment‘, a Calatrava signature unit, provides a similar floor area than a one bedroom unit but is laid out as a studio flat. Larger than a regular studio, it includes a custom-designed circular bed unit enclosed with cylindrically shaped glazing elements with sliding doors to create the separated sleeping area. Besides the demands of the building’s architecture, compliance with the building code had to be considered.
In collaboration with the architect of record, I introduced the team to provide adequate measures of fire protection, accessibility standards and dimensional dependencies, complying our designs with the strict standards of the Chicago building code. On the tower‘s top floors, a few duplex penthouses cover about 10000 sq. ft., providing 360 degrees unparalleled views of the lakeshore and the surrounding urban environment.
Projektbilder
Aliquam lorem ante, dapibus in, viverra quis, feugiat a, tellus. Phasellus viverra nulla ut metus varius laoreet. Quisque rutrum. Ae
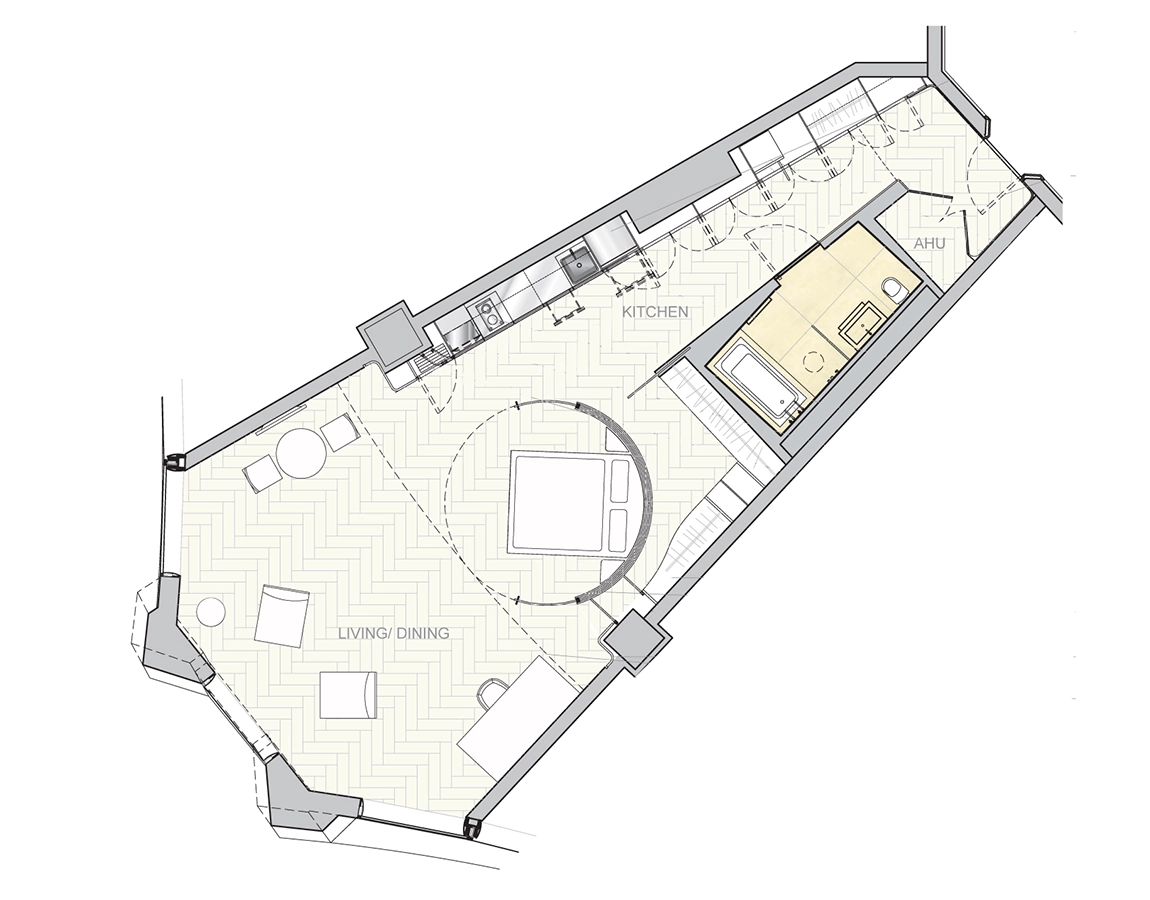
Floor layout of the gallery apartment. The signature suite features a centered sleeping area enclosed by cylindrically moving sliding doors to separate the space entirely.
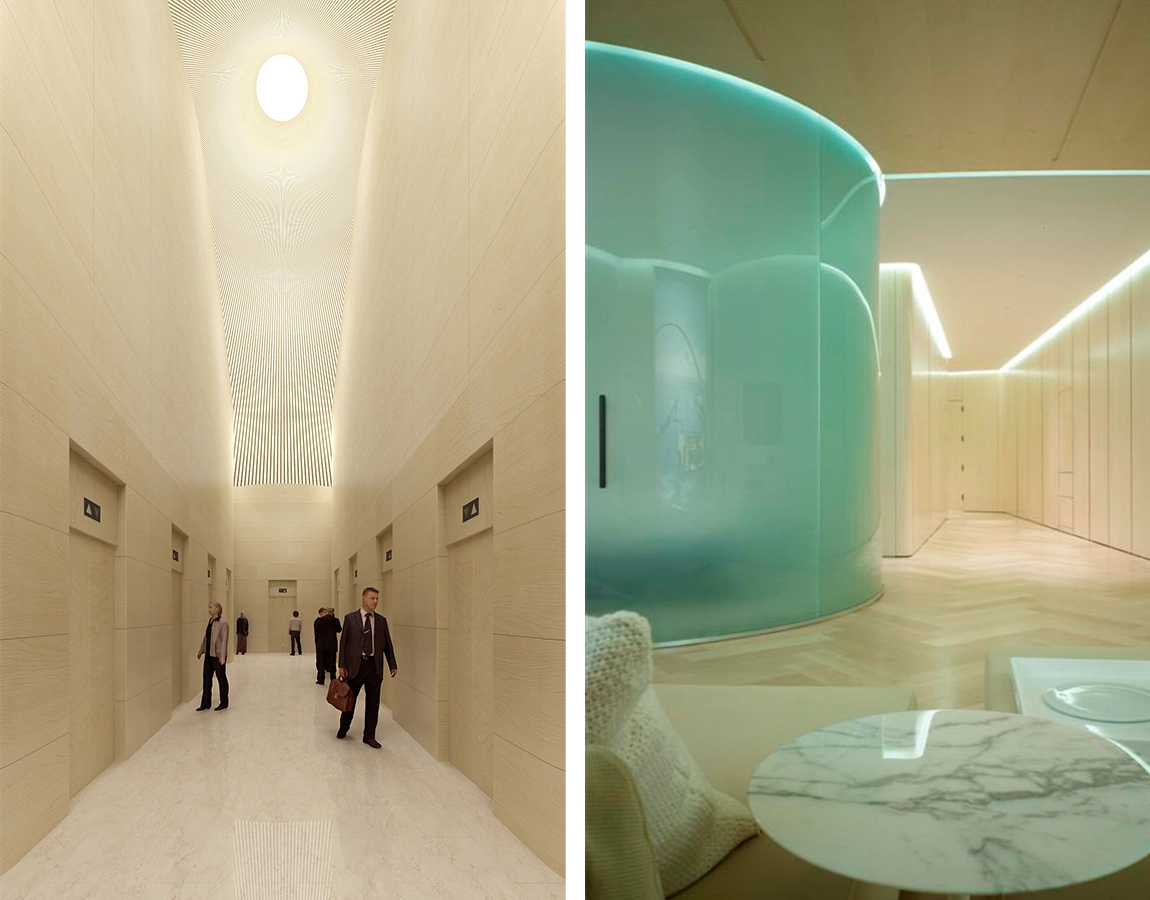
Interior elevation of gallery apartment facing sleeping area and kitchen on opposite sides of the corridor.
Aliquam lorem ante, dapibus in, viverra quis, feugiat a, tellus. Phasellus viverra nulla ut metus varius laoreet. Quisque rutrum. Ae